
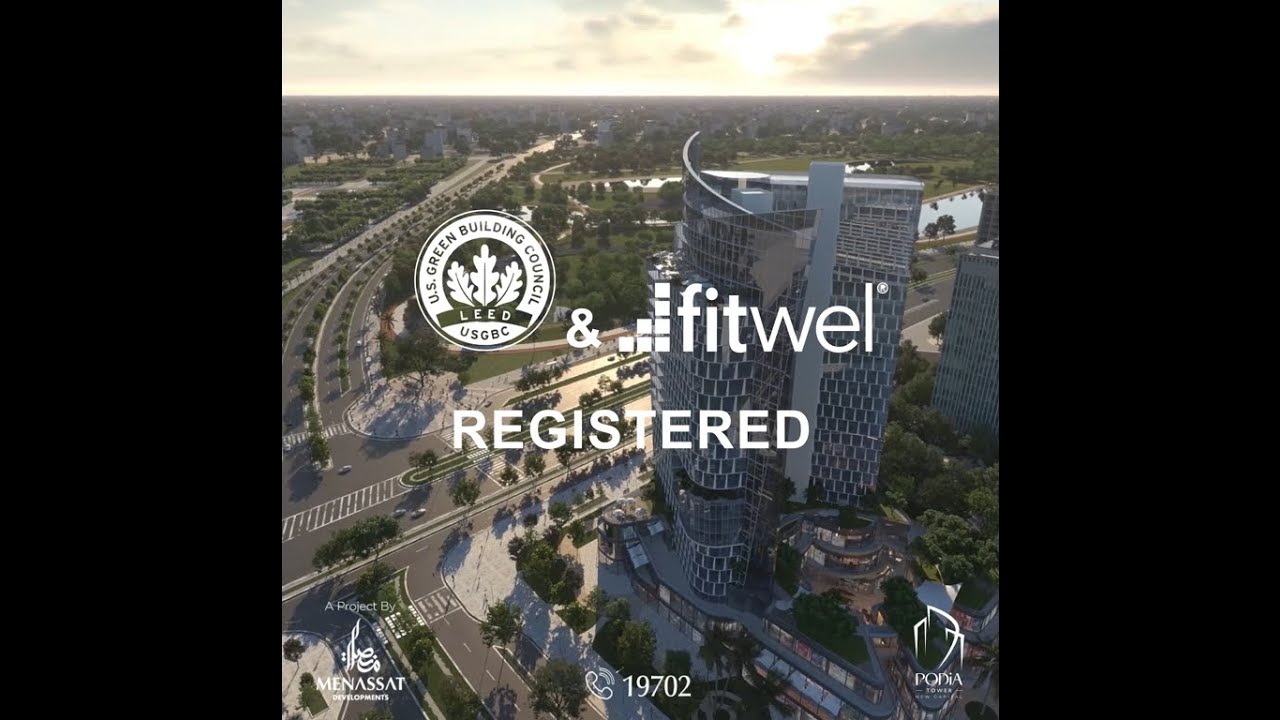
Downtown, Touristic District, New Administrative Capital, Egypt
Podia Tower New Capital
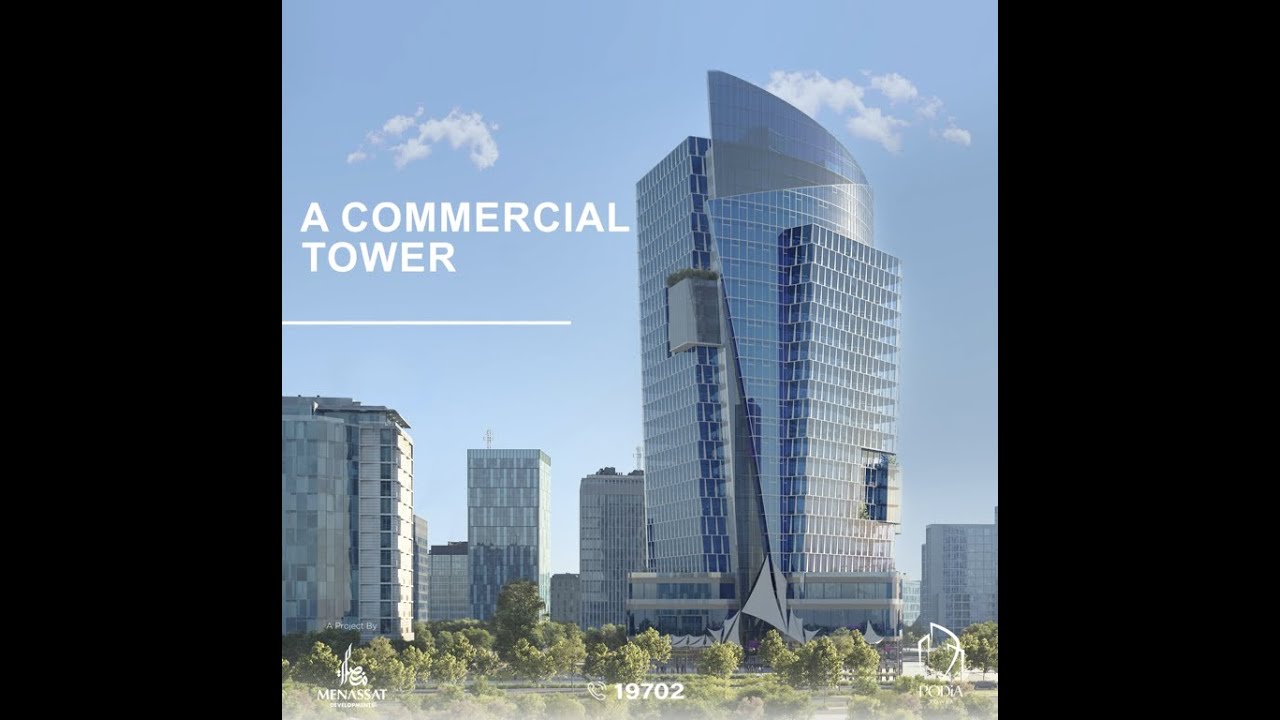
Podia Tower is a 25-floor mixed-use tower by Menassat Developments in the Touristic District of the New Administrative Capital.
 impactgrouprs.com
Description
Podia Tower New Capital
Location
Podia Tower is in the Touristic District of Downtown, New Administrative Capital, near the Green River, the Monorail and the central government area.
Overview
Menassat Developments presents Podia as a mixed-use commercial, administrative and medical tower designed with engineering consultant Pinnacle Egypt.
Master Plan
The developer states a 19,782 sqm building size, 25 upper floors, a ground floor and three basement levels. The exact surveyed entrance coordinates are not published.
Unit Types
The project includes shops, administrative offices and clinics. Confirm the unit area, finish and availability for any specific unit with Menassat.
Project Features
Developer materials describe a commercial plaza, food court, elevators, parking, security, solar-energy features and accessible facilities. Public sources disagree on the completion date and current price/payment terms, so these are omitted.
Payment Plan
Contact Impact Group for a current quotation and payment schedule for the selected unit; prices and offers can change.
Delivery and Availability
Confirm the current handover schedule and finishing specification with the developer before reservation.
Nearby Projects
Other Projects You May Like
Based on area and unit type, these alternatives may fit your requirements.
 Apartments , Villas
Saada Boutique
Experience luxury living across 66 feddans with a unique French architectural design, offering an elegant lifestyle in one of New Cairo’s most promising locations, with expansive green spaces, refined amenities, and a thoughtfully designed community.
View Project + Apartments , Villas
Aliva
A fully serviced residential compound in Mostakbal City offering a mix of apartments and villas with modern designs and flexible layouts, featuring green spaces and integrated amenities, making it ideal for both comfortable living and real estate...
View Project + Chalets
Fouka Bay
Ras El Hekma : an exceptional coastal destination on the Mediterranean Sea, combining tranquility, stunning natural landscapes, and turquoise waters, and considered one of the top real estate investment and luxury residential areas on Egypt’s North Coast.
View Project + Chalets
Azha
Ras El Hekma : a serene coastal escape on the Mediterranean where crystal-clear waters meet effortless elegance, offering a modern luxurious coastal lifestyle and a prime destination for premium living and high-value real estate investment on Egypt’s...
View Project +